HISTORY
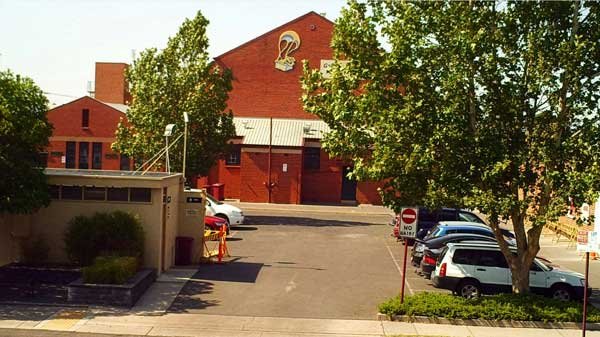
The Horsham Town Hall was a municipal complex built in 1938-1939, incorporating offices and a council meeting room, an auditorium, supper room, and an associated tenancy. It replaced an earlier complex, with offices of 1886 and a town hall of 1911.
It was designed by the distinguished Melbourne architect Charles Neville Hollinshed (1899-1993), one of Australia’s leading theatre designers and an expert in the interior planning and detailing of auditoria and associated spaces. The contract was given to the builder Rupert F Anderson for the sum of £6,500, and the foundation stone was laid on 21 July 1938 and the building opened on 31 May 1939.
The building was one of the most important civic complexes built outside Melbourne in the inter-war period, and was the subject of a lengthy article in the Journal of the Royal Victorian Institute of Architects in June 1939 and in the Sydney-based journal Building in August that year.
The offices were vacated in 1980 when a new civic centre opened.
In 1983 the Horsham Art Gallery was established in the former offices, and extensions to the gallery designed by Heymann, Kolleger & Beyer Pty Ltd opened in 1999.*
In 2006, The Horsham Town Hall and Regional Art Gallery redevelopment was listed as an initiative in the Council Plan. Having received Federal and State Government funding of $10 million, in 2011 the process began for determining the location for a new Performing Arts Centre and Regional Art Gallery in Horsham.
After numerous consultations, revisions and set-backs opening celebrations commenced 29 January 2016 with the official opening of the redeveloped Horsham Town Hall occurring on 12 February 2016.
*Courtesy Anthemion Consultancies
REDEVELOPMENT
Horsham Rural City Council commissioned a Cultural Facilities Review in 2009 to look at the condition of existing facilities, the needs of the community and determine the effective way to provide high-quality cultural facilities for Horsham.
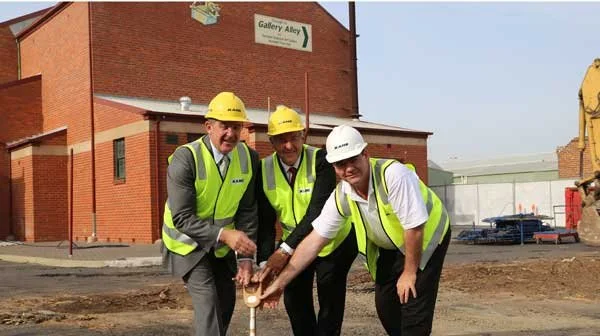
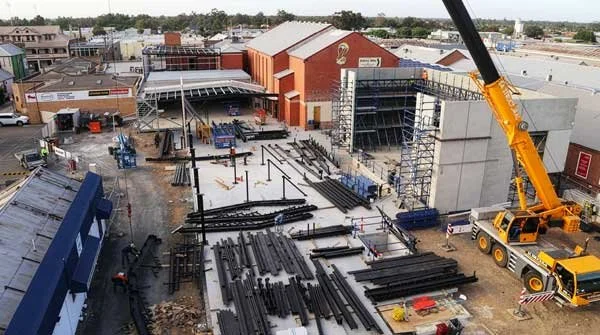
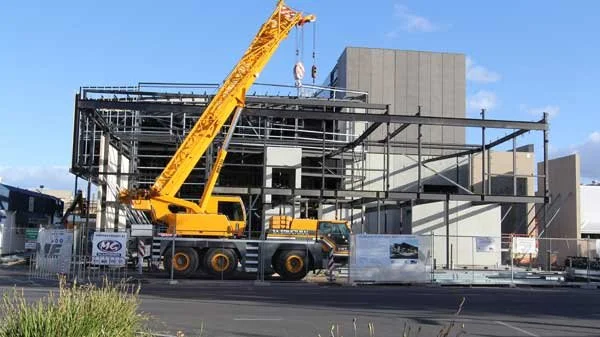
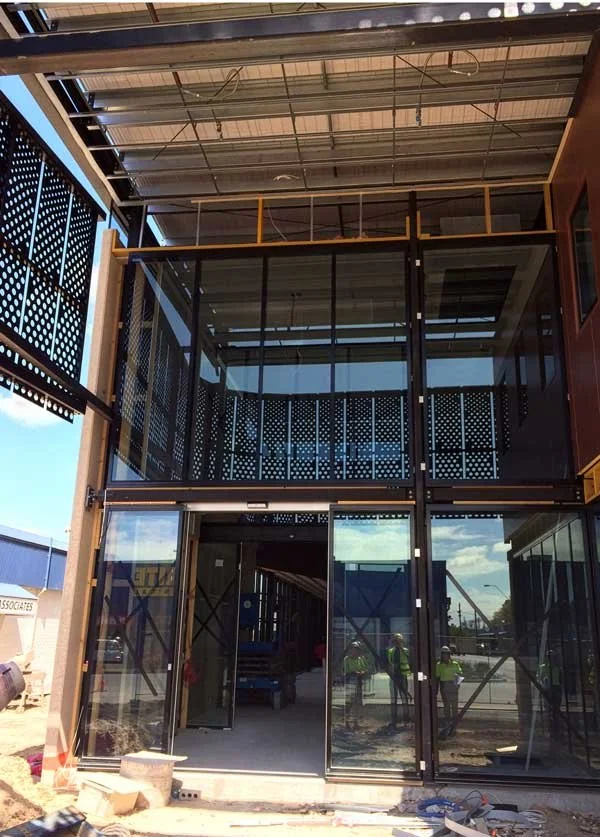
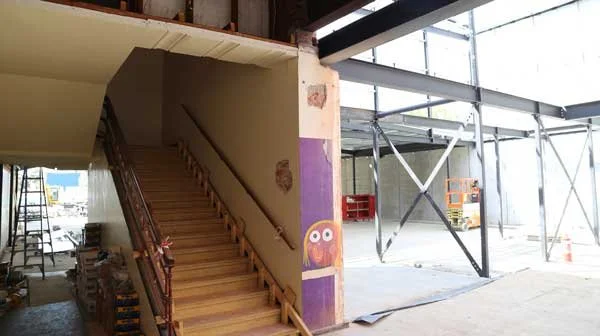
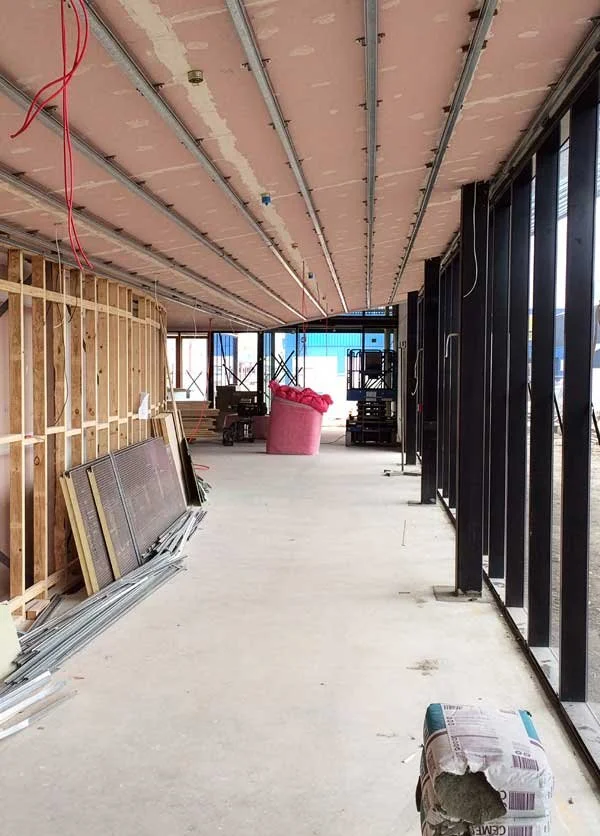
The review determined the most effective way would be to redevelop the Horsham Town Hall. Community consultations, architectural design and development, planning processes and heritage registration took place between 2009 and early 2014 when construction commenced.
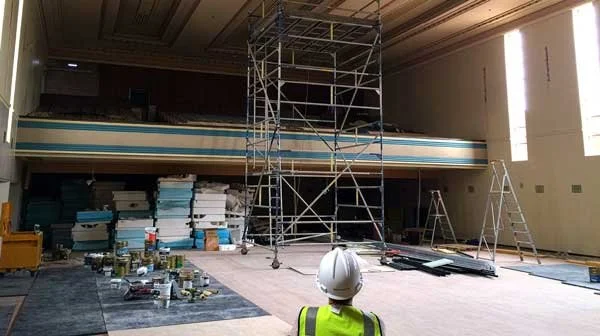
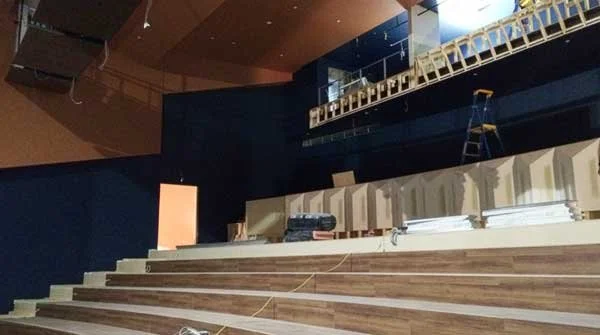
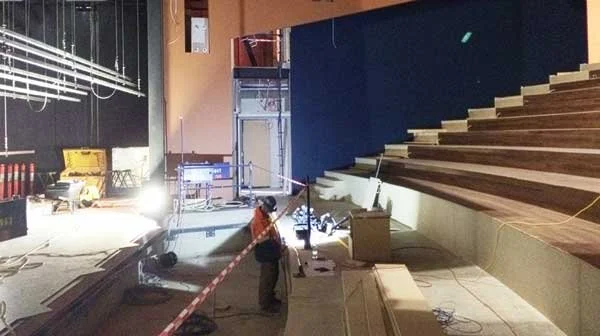
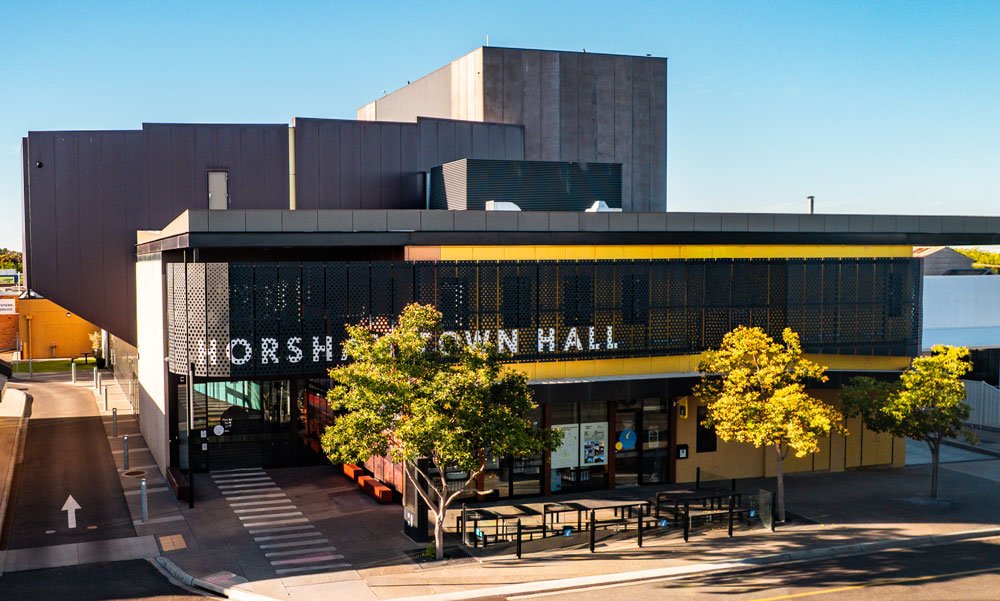
The redevelopment was finally completed in January 2016 at a final cost of $19.8 million. The final construction saw the emergence of The Horsham Town Hall complex, comprising the original Town Hall, a 500 seat Theatre, and of course The Regional Art Gallery.
The redevelopment of the Horsham Town Hall and Horsham Regional Art Gallery is the largest infrastructure project ever embarked upon by Horsham Rural City Council.
Development Dates
2009-2016
Key Facts
The final costs of the redevelopment was $19.8 million.
Funding was provided by:
Federal Government – $5 million
State Government – $5 million
Local Government Infrastructure Fund – $1 million
Local Infrastructure Improvement Fund – $0.5 million
Community Fundraising – $1 million
Council contribution – $7.1 million
Geoff and Helen Handbury Foundation donated $600,000
A total of $800,843 in fundraising has been raised to date.
Architects
Williams Ross Architects was appointed architects for the project.
Where Heritage Meets Creativity
By blending the character of the original Town Hall with contemporary architecture and performance facilities, Horsham Town Hall is a place where history and contemporary culture come together under one roof.
The 2016 redevelopment transformed the iconic Art Deco Town Hall into a vibrant arts and cultural destination. Carefully restoring its much-loved heritage spaces while introducing a state-of-the-art performing arts theatre, welcoming public foyer and shared community facilities, including the best (just ask us!) public toilets in Horsham.
The precinct is home to the Horsham Regional Art Gallery, the beautifully restored Heritage Hall, a 500-seat theatre, Visitor Information Centre and flexible event spaces. A light-filled foyer connects the entire building, creating an inviting space where people can gather before a show, explore an exhibition, meet a friend or celebrate together.
Designed to support everything from intimate performances and community celebrations to major touring productions, the venue is both flexible and connected. The Heritage Hall and Theatre can operate independently or together, allowing multiple events to take place at the same time while sharing backstage facilities, bar and commercial kitchen. The Gallery provides climate controlled, flexible exhibition spaces upstairs and down which celebrate the Art Deco features of the original building.
HERITAGE
Heritage architectural features
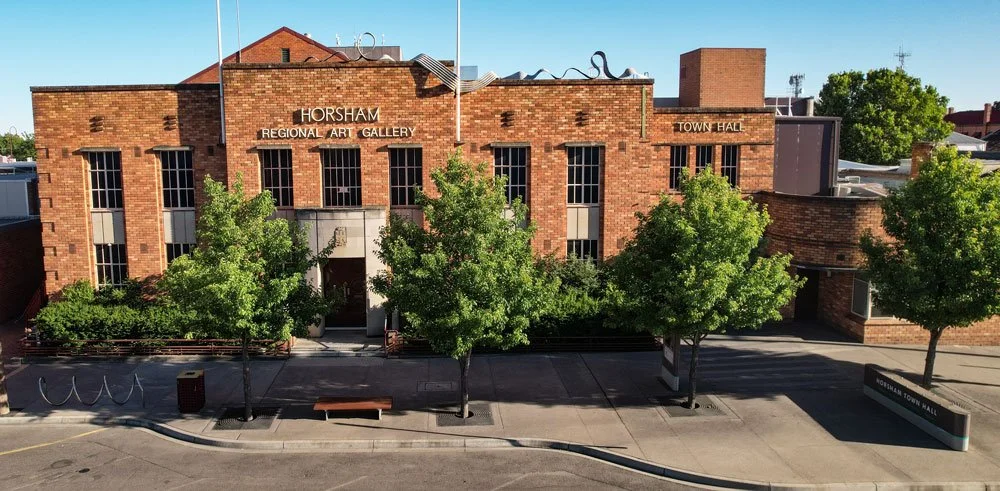
The Horsham Town Hall is a two storey brick building in a Stripped Classical style with elements of the Streamlined Moderne and with impressive and intact Art Deco interiors. The building has a facade of textured face bricks, spandrels of Hawksbury sandstone between the metal-framed windows, and darker bricks used for decorative detailing. At the Wilson Street side of the building are the former municipal offices with the council chamber above (now the art gallery), and at the rear are the auditorium and supper room. The former office section has a symmetrical composition, with a central entrance distinguished by the use of Hawkesbury sandstone, surmounted by a balcony and decorated with the municipal coat of arms, with sandstone lamp stands on each side and a simple wrought iron fence across the front.
To the east of this main section is the entry to the town hall and an associated tenancy in a Streamlined Moderne style, with a curved corner, ornamental brickwork and banding and original light fittings.
The interior retains many notable original Art Deco features, including staircases with wrought iron and Queensland maple balustrades, terrazzo floors, plaster ceilings, doors of walnut veneer with vertical inlaid strips, and original light fittings. The impressive auditorium is largely intact, with a cantilevered balcony with original seating, an ornamental plaster ceiling, original suspended lights with opalescent glazing, and vertical metal-framed windows in the side walls with bracket lighting between. The entrance vestibule to the hall is in largely original condition, with a notable feature being the original Art Deco style ticket office
Courtesy Anthemion Consultancies
The Horsham Town Hall was listed on the Victorian Heritage Register in 2011.